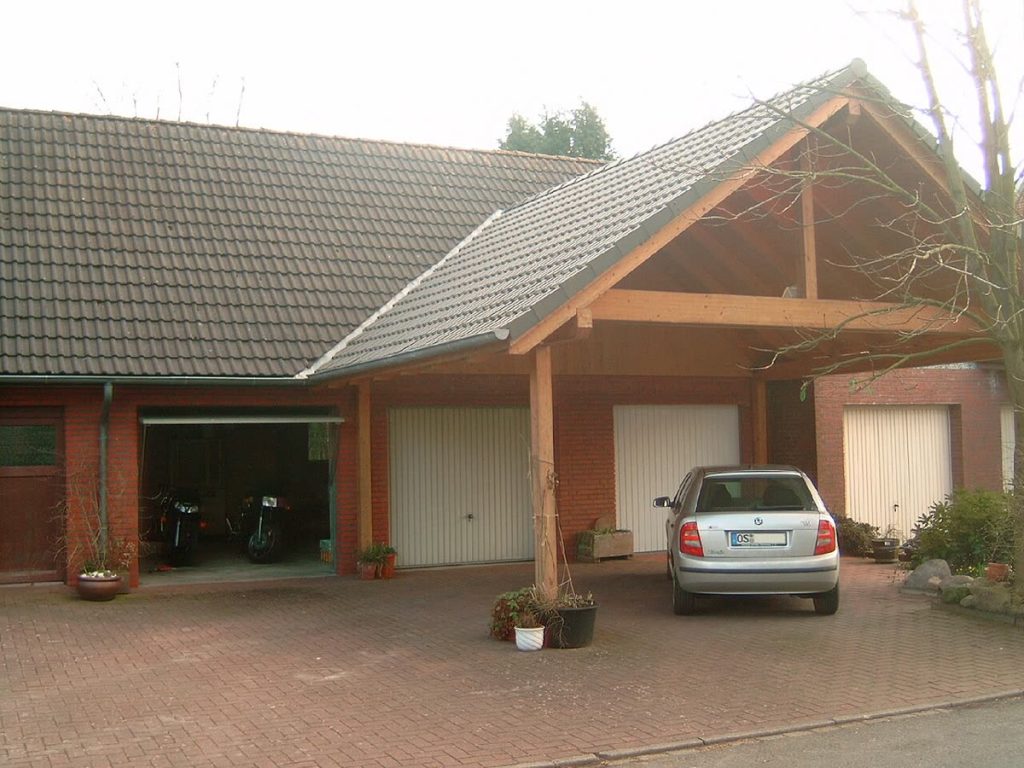
Car porches, often called carports, are open-sided roofed structures that shelter a vehicle from rain, sun, frost and bird droppings without the cost and build time of a full garage. The main types are freestanding carports, attached lean-to car porches, cantilever designs and gated or partly enclosed versions. Which one suits you depends on your house, your budget, local planning rules and how much protection you want.
Key takeaways
- A car porch is a roofed, mostly open structure that protects your vehicle from the weather.
- Main types include attached lean-to, freestanding, cantilever, double and partly enclosed designs, in timber, steel, aluminium or polycarbonate.
- Planning permission and building regulations may apply depending on size, height and location, so check with your local council before you buy.
- Compare materials, roofing, foundations, wind and snow load ratings and installer experience, not just price.
What are car porches?
A car porch is a covered parking space, usually with a roof held up by posts, and sometimes with one or more sides partly closed. The term is used interchangeably with carport in the UK, though some people use car porch for a structure attached to the house that looks a bit like an extended front porch. Compared with a garage, car porches are cheaper, quicker to install and let air flow around the vehicle, which helps reduce damp and condensation.
They protect paintwork from sap, bird droppings and strong sunlight, keep ice off the windscreen on winter mornings and offer a dry zone for loading shopping. They are not as secure as a garage, so you should not rely on them to deter theft.
Types of car porches
Attached lean-to car porch
This type uses the side wall of your house for support. The roof slopes down away from the wall. It is often the most economical, because fewer posts are needed, and it gives you a covered route between car and front door. You need a sound wall and good drainage detailing where the roof joins the house.
Freestanding carport
A freestanding structure stands on its own posts and can be put anywhere on a driveway or plot. It is the most flexible option, and designs include flat, mono-pitch and gabled roofs.
Cantilever carport
A cantilever design uses an offset frame so that the roof is supported on one side only, leaving open space at the other. This makes it easier to open car doors and manoeuvre, and it looks sleek. It needs stronger foundations and a precise design to deal with wind loading.
Double and triple carports
For households with two or more vehicles, wider designs provide extra space. Make sure there is room to open doors fully and to walk between cars.
Partly enclosed or gated
Adding side panels, slatted screens or a gate gives more privacy and wind protection. At some point, as you enclose more of the structure, it may be treated as a garage or outbuilding for planning and building regulation purposes.
Materials compared
| Material | Pros | Cons |
|---|---|---|
| — | — | — |
| Timber | Traditional look, easy to customise | Needs treatment and upkeep |
| Galvanised steel | Strong, low maintenance | Can look industrial |
| Aluminium | Lightweight, rust resistant | May dent more easily than steel |
| Polycarbonate roofing | Lets light through, lightweight | Can scratch, may be noisy in rain |
| Metal sheet roofing | Durable, good for heavy weather | Louder in rain unless insulated |
| Green or sedum roofing | Eco friendly, attractive | Heavier, needs stronger frame |
Planning permission and regulations
Rules differ across the UK and with your property type, so treat this section as a general guide. In England, a car porch or carport may be allowed under permitted development rights, if it meets conditions on size, height and location, but those rights do not apply to every property. Homes in conservation areas, listed buildings, flats and some new-build estates with restrictions can be subject to extra limits. Building structures at the front of a house, near a highway or close to a boundary tends to attract more scrutiny.
Building regulations can also apply, especially if the structure is attached to the house, is enclosed or exceeds a certain size. Always confirm the details with your local council or check the GOV.UK planning permission guidance. Wales, Scotland and Northern Ireland have their own rules. If you rent or have a leasehold property, ask your landlord or freeholder for permission, and check any covenants on the title deeds.
Choosing the right car porch step by step
- Measure your vehicle with doors open, and add generous clearance, particularly if you have a larger car, a van or a roof box.
- Check headroom, taking into account roof racks, bikes and gate height.
- Decide how much weather protection you need, including wind direction and snow.
- Check planning rules and speak to neighbours if the structure will be visible.
- Choose the material and style that matches your home.
- Ask for quotes that include foundations, delivery, groundwork, drainage and VAT.
- Check the structure’s wind and snow load rating and the warranty.
- Look at installer reviews and ask to see previous work.
Cost factors
Prices vary widely depending on material, size, roof type, foundations and location, so beware of any article that quotes a single figure. Kits are cheaper than custom designs, but installation, ground preparation and drainage can add significantly to the budget. Ask for itemised quotes so you can compare like with like. Consider long-term costs, too: timber needs regular treatment, and cheap roof sheets may crack or fade.
Maintenance and extras
- Clear leaves and debris from the roof and gutters each autumn.
- Check bolts, fixings and posts annually, particularly after storms.
- Treat timber against rot and insects every year or two, depending on the product.
- Consider adding LED lighting, an electric vehicle charging point (by a qualified electrician) and a storage shelf for bikes or tools.
- Make sure any gutters drain into a soakaway or drain rather than onto neighbours’ land.
Related reading
If you are comparing motoring and property services in your area, our posts on up-and-over garage doors, car parks in Derby city centre and tile shops in Leeds can help with the wider project, from the garage door to the driveway surface.
Frequently asked questions
What are car porches?
They are covered, mostly open structures that shelter a car from rain, snow, frost and sun, similar to a carport.
Do I need planning permission for a car porch?
Sometimes. It depends on size, height, position and your property type. Check with your local planning authority before buying.
Are car porches cheaper than garages?
Generally yes, because they use fewer materials and are quicker to build, but quality and installation costs still vary.
Can a car porch be attached to my house?
Yes, lean-to designs often attach to a wall. The wall must be suitable and the junction properly weatherproofed.
Which material lasts longest?
Galvanised steel and aluminium need the least upkeep, while timber can last well if treated regularly.
Conclusion
Car porches are a practical middle ground between an open driveway and a garage. Choose a type that suits your home, check planning rules early, and compare materials and installers carefully so that your car porches investment lasts for years.
Key takeaways about car porches
Here is a short summary of car porches so you can find the main points quickly.
- Car porches, often called carports, are open-sided roofed structures that shelter a vehicle from rain, sun, frost and bird droppings without the cost and build time of a full garage.
- A car porch is a covered parking space, usually with a roof held up by posts, and sometimes with one or more sides partly closed.
- They protect paintwork from sap, bird droppings and strong sunlight, keep ice off the windscreen on winter mornings and offer a dry zone for loading shopping.
- This type uses the side wall of your house for support.
Use this page as a starting point for car porches and come back to it when your situation changes.
Related reading:
- Jasmine Rice Water to Rice Ratio: Stove, Cooker and Tips
- What Does 1/4 Cup Equal? Ml, Tablespoons and Ounces
For general background, you can look up car porches on Wikipedia.