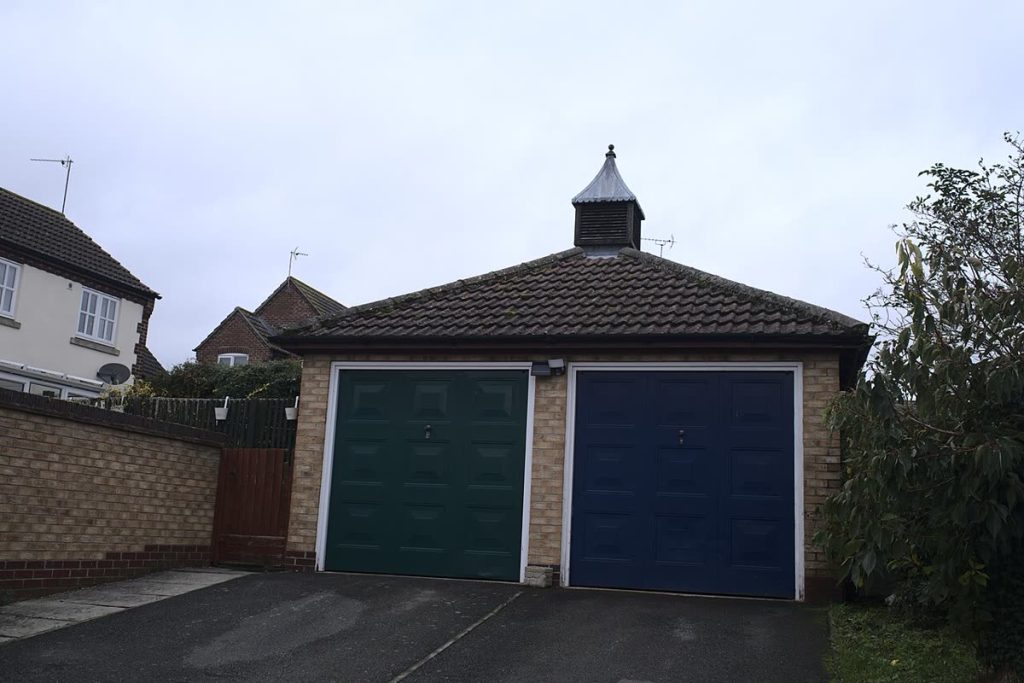
Garage kits Menards offers are packaged building materials for a detached or attached garage, put together so a large project feels more manageable. They can save time on planning and ordering, but the sticker price rarely covers everything you will pay for, so it pays to work out the full cost and the paperwork before you commit.
Key takeaways
- A kit is usually a materials package, not a finished garage. Foundation, labour and finishing are often extra.
- Check your local building department about permits and setback rules before ordering.
- Compare the kit’s contents line by line against a custom materials list.
- Plan delivery access, storage and weather protection for the lumber and trusses.
What a garage kit typically includes
Kit contents vary by size, style and year, so always read the current listing and specification for the model you are considering on the Menards website or in store. As a general pattern, a package may include framing lumber, roof trusses, wall sheathing, roofing materials, siding, windows, an overhead door or entry door, and the fasteners and hardware to hold it together. Some kits come with printed plans, others point to downloadable ones.
What a kit commonly leaves out is just as important. Items you may need to source separately include:
- The concrete slab or foundation and the excavation that goes with it
- Electrical wiring, lighting, outlets and any subpanel
- Insulation, drywall and interior finishing
- Garage door openers and extras such as remotes
- Gutters, downspouts and drainage
- Paint, stain or sealant
Budgeting beyond the kit price
It is easy to focus on the kit and overlook the rest. The list above can add up to a surprising share of the final cost, particularly the slab, labour and electrical work. Prices change with lumber markets and region, so I will not quote numbers here. Instead, build a simple budget with your own local quotes.
| Cost item | Usually in the kit? | What to do |
|---|---|---|
| Framing and sheathing | Usually yes | Check quantities and grades |
| Roofing and siding | Often yes | Confirm type and colour options |
| Concrete slab | Usually no | Get local contractor quotes |
| Electrical | Usually no | Hire a licensed electrician |
| Permits and inspections | No | Ask your local building department |
| Delivery | May be extra | Confirm fee and drop-off point |
| Labour | No | Decide DIY versus contractor |
Permits, zoning and site rules
Almost every area requires some form of approval for a new garage. Rules differ widely between cities, counties and states, so contact your local building or planning department before you place an order. Ask about:
- Whether a building permit is needed and what drawings they require
- Setbacks from property lines and other buildings
- Maximum height and size for accessory structures
- Snow load, wind load and frost depth requirements for your region
- Utility locating, so you do not hit buried lines when digging
If you live in an area with a homeowners’ association, check its covenants too. They can limit materials, colours and placement even where the council is happy. A kit designed for general use may need engineering changes to meet local codes, and an inspector may ask for stamped plans.
Preparing the site and slab
The slab is the foundation of everything else. A poor pour will cause door problems and cracking for years. Whether you hire a concrete contractor or do some of the work yourself, the steps usually run like this:
- Mark out the footprint and have utilities located.
- Excavate and compact a stable base, usually with gravel.
- Build forms and install reinforcement as required by local code.
- Pour, finish and cure the concrete. Curing takes time, and framing should wait until it is ready.
- Pass any required foundation inspection before building on it.
Check that the slab dimensions match the plan exactly. A few inches out can cause headaches when the wall plates go down.
Delivery, storage and assembly
Large material packages arrive on trucks that need clear access. Tell the store where the delivery should go, and make sure the surface can take the weight. Lumber left on bare ground will absorb moisture and warp, so stack it off the ground on supports and cover it with tarps if rain is forecast.
Assembly is realistic for a confident DIY builder with helpers, but raising walls and setting trusses is heavy and risky work. Consider hiring a framing crew for the structural stages, even if you handle the finishing. Always follow safe lifting practices, wear eye and ear protection, and never work on a roof in wet or windy conditions.
Comparing a kit with a custom build
A kit has the advantage of convenience, a defined parts list and often a single place to order. A custom build lets you choose the exact size, door positions and materials, and sometimes comes out cheaper if you can source lumber at a good moment. Ask for a materials list for each and compare the two on what you actually get, not just the total. Our guide to booking a rental car abroad may seem unrelated, but it shows the same habit of reading terms line by line that pays off with big purchases of any kind.
Also consider the future. If you may want a workshop, storage loft or electric vehicle charger, plan wiring conduits and extra height now rather than retrofitting later.
Frequently asked questions
Do garage kits Menards sells include the foundation?
Generally no. Kits are materials packages for the structure, so the slab or foundation is usually a separate cost. Confirm this on the listing for your model.
Do I need a permit?
In most places, yes. Contact your local building department with your plans before buying, and ask about inspections at each stage.
Can I build a kit garage myself?
Some people do, particularly with a team and building experience. Consider hiring professionals for the slab, framing, electrical and roofing if you are not confident.
How long does it take to build?
It depends on size, weather, permits and who is doing the work. Slab curing and inspections also add waiting time, so plan for a project of weeks rather than days.
How do I know the quantities are right?
Compare the kit’s list with the plans, count deliveries on arrival and note any damage on the delivery paperwork. Ask the store how to handle shortages.
Conclusion
Garage kits Menards stocks can simplify a big job, but they are only one part of the budget and the process. Check what is included, speak to your building department early, prepare a proper slab and plan the delivery. With those basics covered, a kit can be a sensible route to a new garage.
Key takeaways about garage kits menards
Here is a short summary of garage kits menards so you can find the main points quickly.
- Garage kits Menards offers are packaged building materials for a detached or attached garage, put together so a large project feels more manageable.
- Kit contents vary by size, style and year, so always read the current listing and specification for the model you are considering on the Menards website or in store.
- What a kit commonly leaves out is just as important.
- It is easy to focus on the kit and overlook the rest.
Good decisions about garage kits menards come from checking the facts, comparing your options and taking your time.
Save this guide to garage kits menards so you can find it again whenever you need a quick reminder.
If you only remember one thing about garage kits menards, make it the practical steps covered in this guide.
Check official sources before acting on anything related to garage kits menards, because details can change over time.
Related reading:
- What Does Brine a Turkey Mean? A Simple Explanation
- Spirit Flight Orlando to Boston: Booking and Bag Tips
For general background, you can look up garage kits menards on Wikipedia.